Responsive Banner Slider

[INTERIOR DESIGN]

OUTDOORS IN HERE

[INTERIOR DESIGN]

STAND OUT & FIT IN

[INTERIOR DESIGN]

COLLECT TREASURES

[WHO WE ARE]

MDDC is an Interior design studio from Bangalore with Residential, Workspace, Retail, and Hospitality spaces. We strive to effectively weave the client's vision, requirements, personality, and aesthetic sense to come up with unique designs across India.

Space Planning

Our assistance involves aiding clients in planning and arranging their interior spaces, optimizing both layout and spatial flow.

Concept Development

Collaborating closely with clients, we develop a space concept that considers their preferences, functional needs, and budgetary considerations.

Renovation and Remodeling

Our company offers renovation and remodeling services that enable clients to revitalize their spaces in alignment with their design preferences.

[CONCEPT DEVELOPMENT]

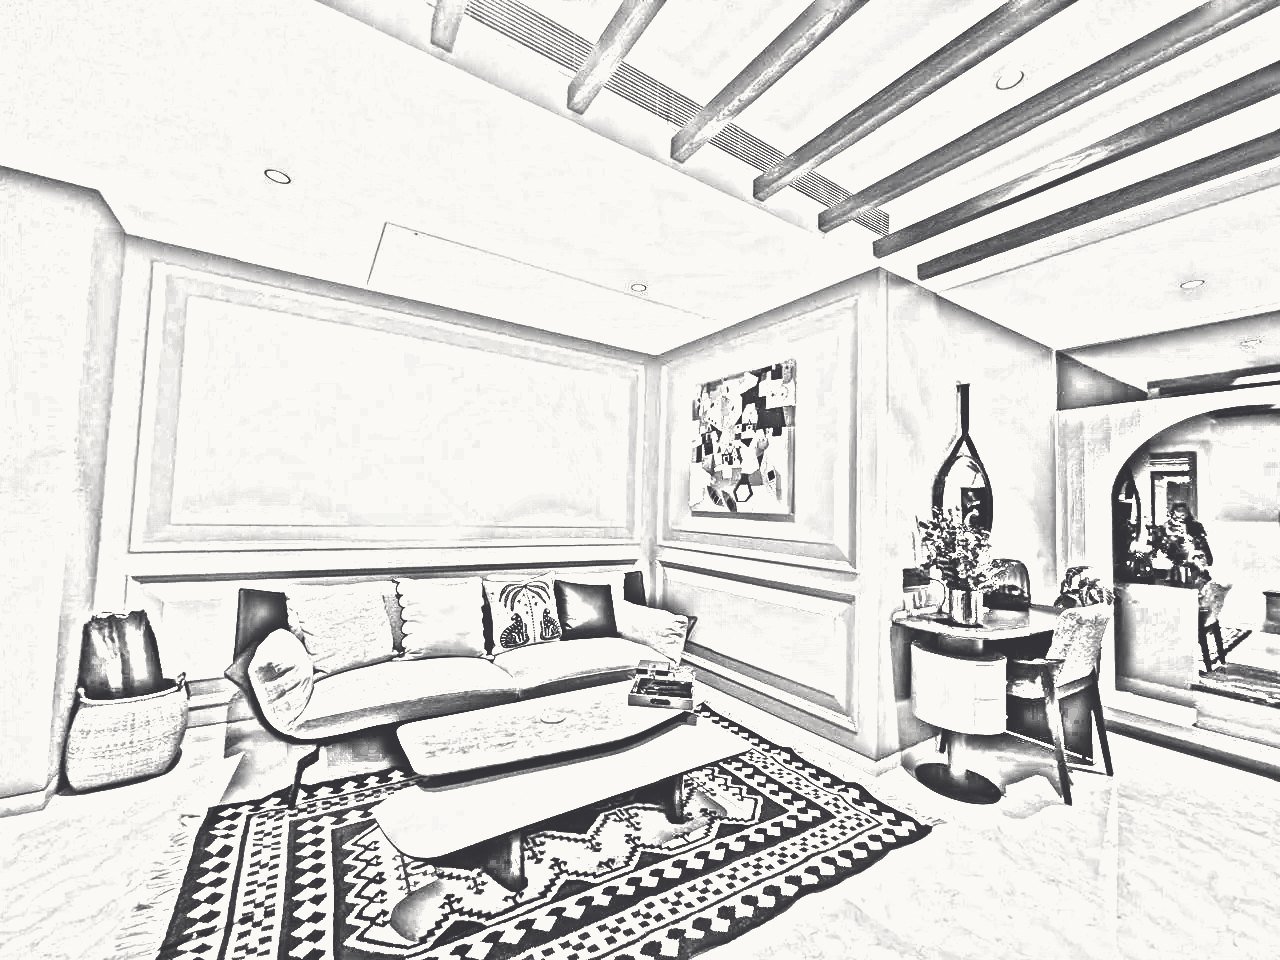
From sketch to room

Every room starts as a drawing. Scroll to see the concept become the space we handed over.

Modi House, Jamshedpur
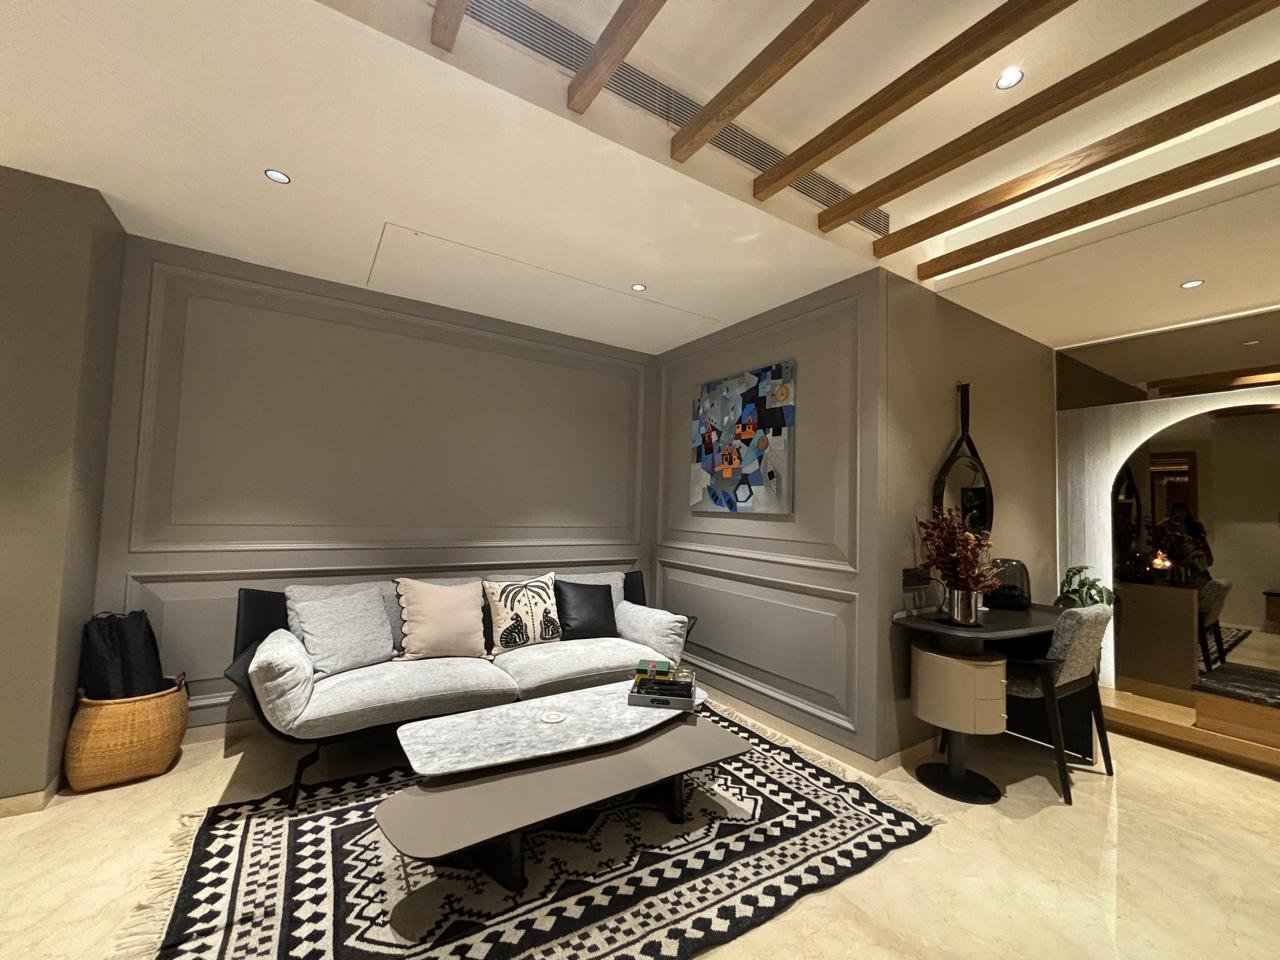
Modi House family room with timber ceiling beams, panelled grey walls and a black and white rug

[PROJECTS]

Recent work

Homes and workspaces we have designed and seen through to handover.

SEE ALL PROJECTS
  1. Puri Villa living room with silk curtains and a wall of framed paintings

    Puri Villa

    RESIDENTIAL · INDIRANAGAR, BANGALORE · 2023

    VIEW PROJECT
  2. Hinduja Terrace lawn crossed by curving stone paths

    Hinduja Terrace

    RESIDENTIAL · SADASHIVNAGAR, BANGALORE

    VIEW PROJECT
  3. Mark One Villa lounge with amber walls and deep red armchairs

    Mark One Villa

    RESIDENTIAL · SARJAPUR ROAD, BANGALORE · 2021

    VIEW PROJECT
SEE ALL PROJECTS

[FEATURED PROJECT]

Mark One Villa

SARJAPUR ROAD, BANGALORE · 2021

Mock up villa for a young couple in lines of minimalism with a splash of colour. Tap a room on the plan to see it.
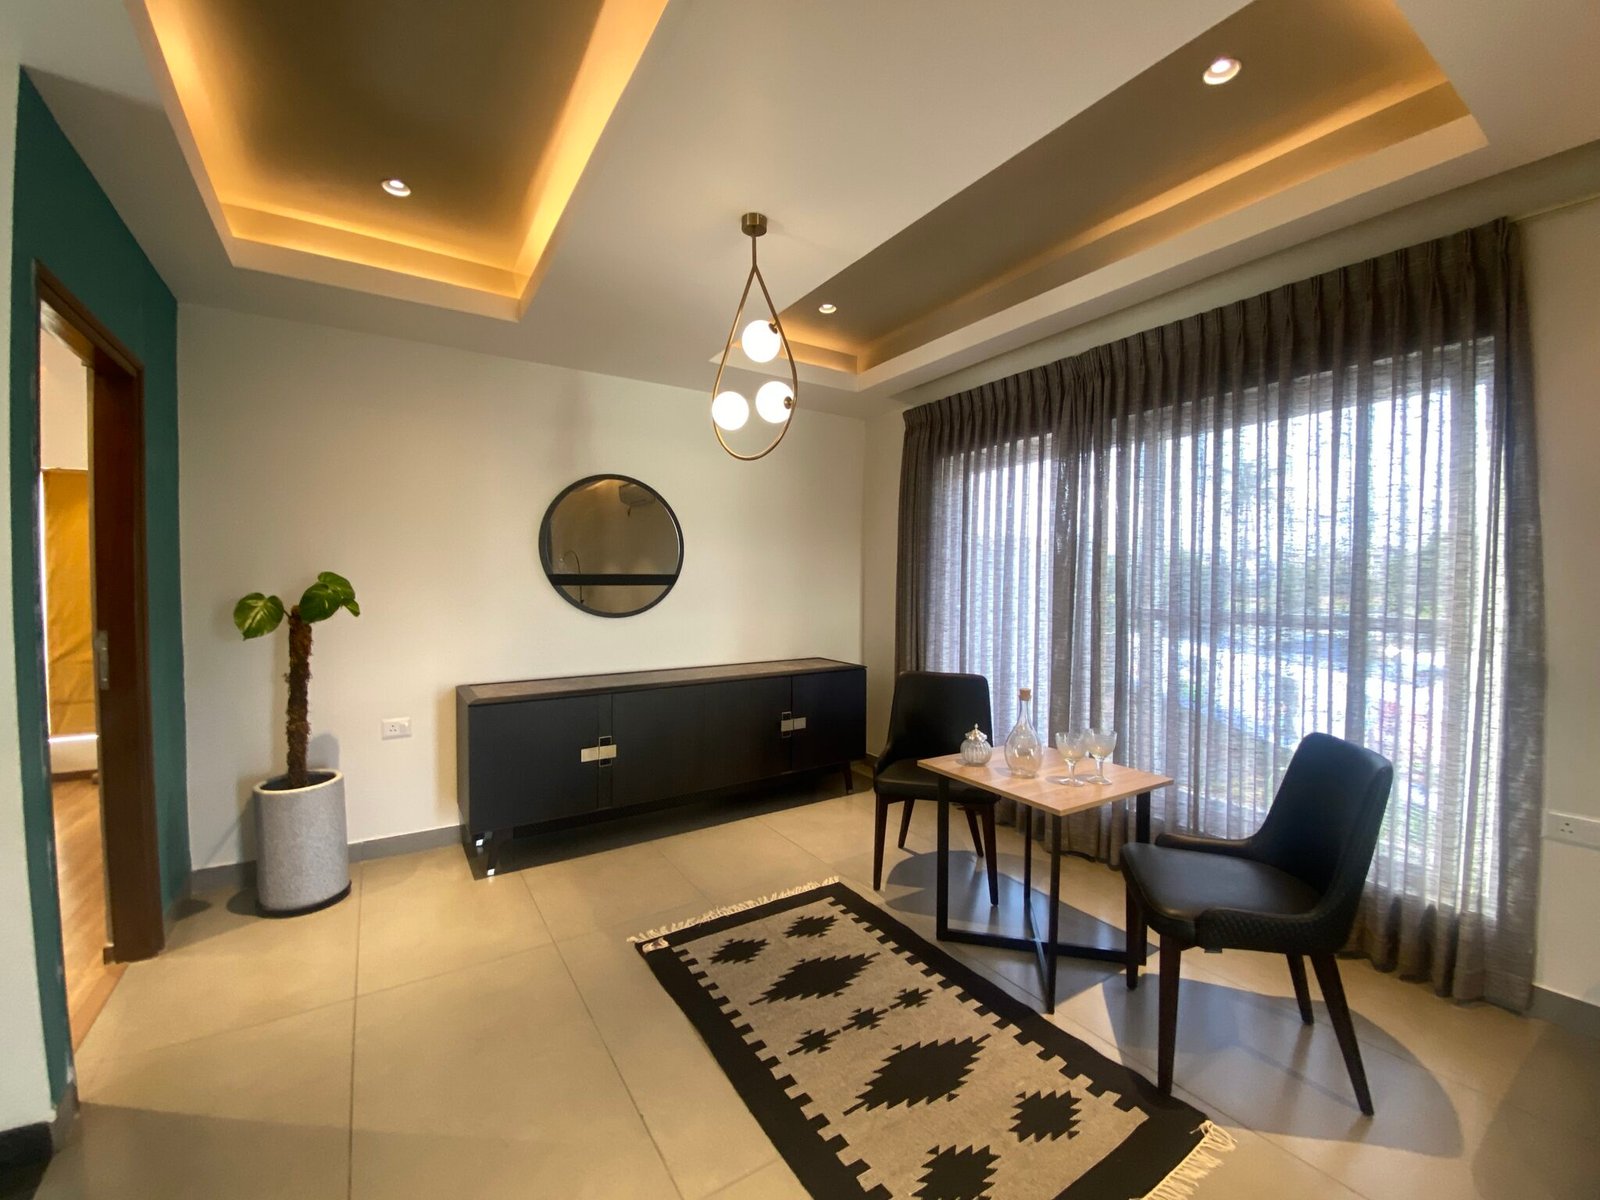
LivingLoungeBedroomTerrace
Living room
Living room. A cove-lit ceiling, sheer curtains and a black and ivory rug.

[LIGHT THROUGH THE DAY]

One room, three lights

Choose a time of day

Cool, soft light comes through the sheer curtains.Bright, even light, the room as photographed.Low, warm light, with the cove and pendant doing the work.

Mark One Villa, living room

Mark One Villa living room with a long window, a black sideboard and two dark chairs

PROJECTS

0 +

Projects of varied scales of both residential and commercial projects in various visual languages

CLIENTS

0 +

Our commercial clients gave us multiple projects and a few clients had multiple residences

CITIES

0 +

Based in Banglore we have done projects all around the country and are ready for global projects

Comfortable & Transparent Process

When a client approaches us with a project, we take time to understand what the project requires and what clients are looking for. Only if we feel that we are a right fit for the project we move further and discuss the scope of work and the terms and conditions.

  • Understanding the site, the surroundings and the limitations is the first step even before accepting a project.
  • After that we collect all the information regarding the requirements, budgets and the timelines.
  • We show the clients what we can bring on the table. How we can shape up the project. The terms are discussed and signed.
  • The site and the brief is analyzed. In most cases the design brief is ambiguous. We brainstorm and chat with the client to develop a design problem and come up with a concept to approach the project.
  • This is a time to sketch thumbnails, ideas, reviews, make colour boards, collect references to get the presentation ready.
  • After a feedback and discussion, detail drawings and bill of quantities are generated. Approvals from the clients are taken and a contractor is appointed from the clients’ side.
  • We like to be a part of decision making in selecting the contractor so that we can have a better control on the quality and the project timelines. Making samples for the approval is a crucial part of the site work for which we are in constant touch with the site team.
  • Periodic site visits are set up for the smooth work on the site. Material selections, loose furniture selection, light fittings, sanitary fittings, accessories and furnishings selection happens jointly with the clients directly.
  • Time to complete and assemble the project. We take part in setting up each element and accessory and handover the project.

[PROJECT STORIES]

Modi House, room by room

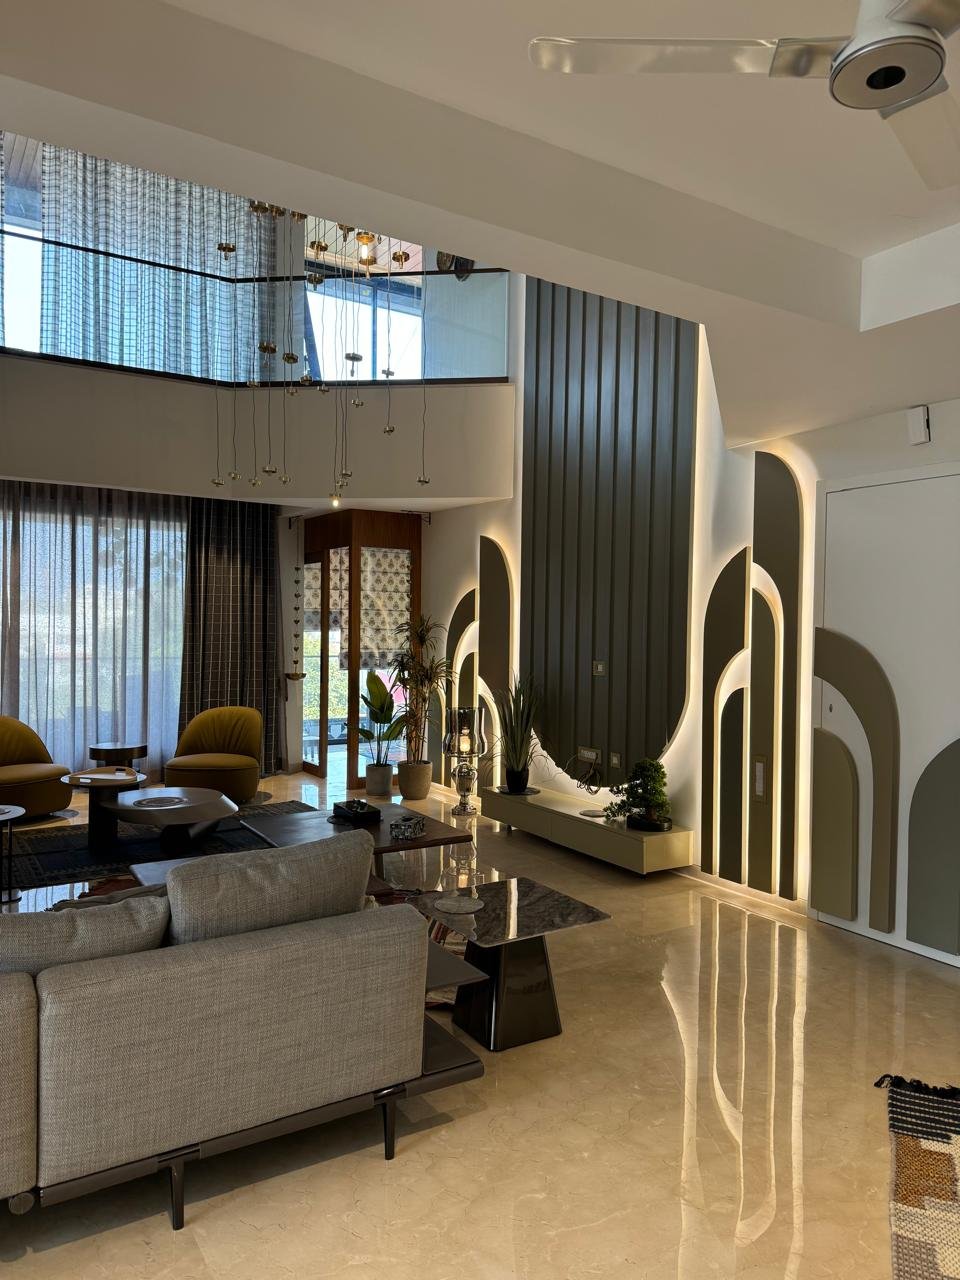
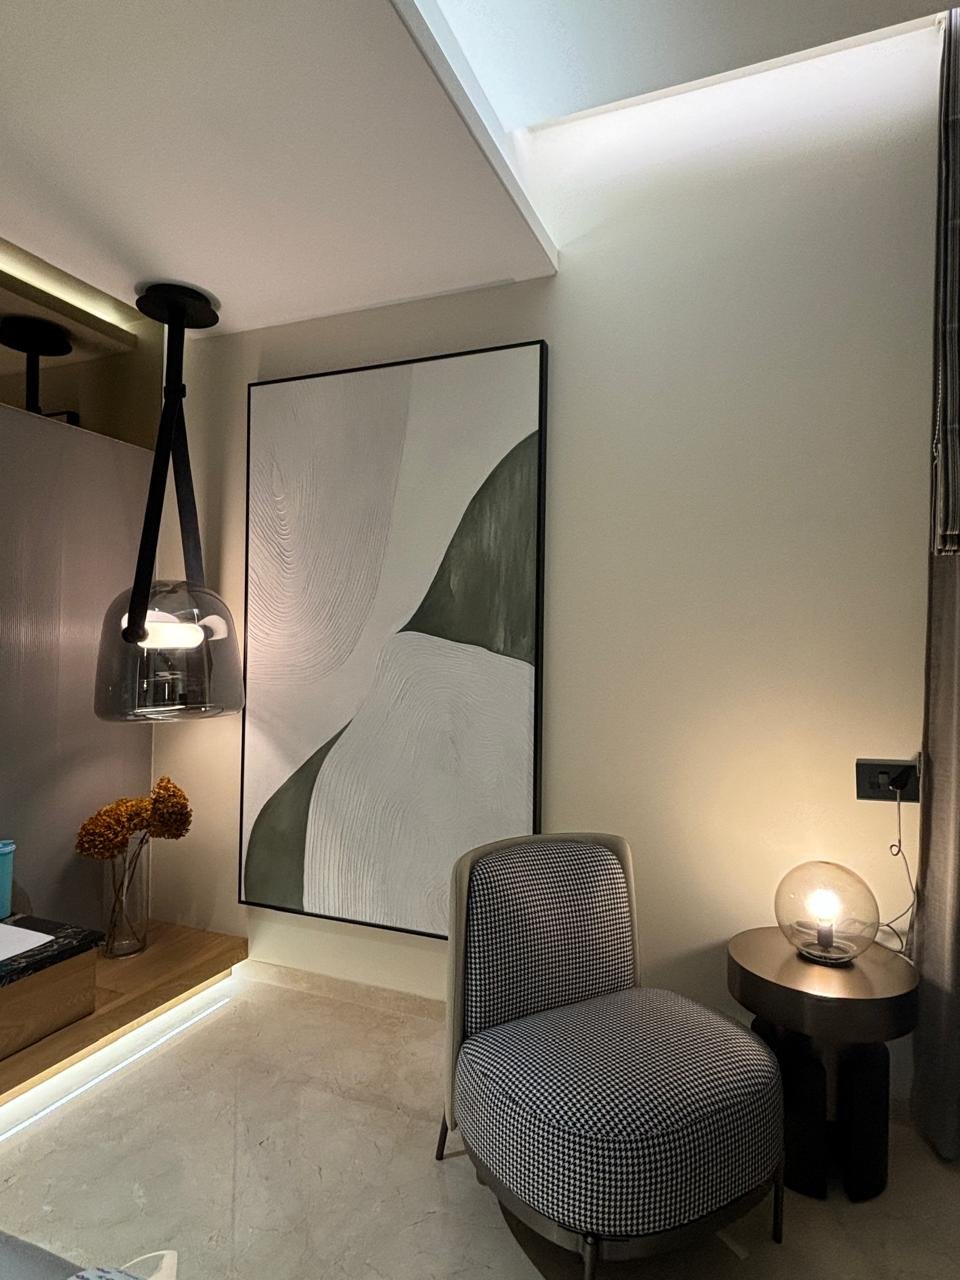
A modern house in Jamshedpur with elements of luxury and simplicity. Wood in the ceiling adds warmth to the bare walls, and lighting grazes the curtain fabrics in neutral colours.

Tap the right side of the story for the next room and the left side to go back. Press and hold to pause.
MDDC · Living
Double-height living room with arched backlit panels
LIVINGDouble height, with arched panels lit from behind.
Reading corner with a houndstooth chair and a large abstract painting
READING CORNERNeutral colours and a few artworks on the walls.
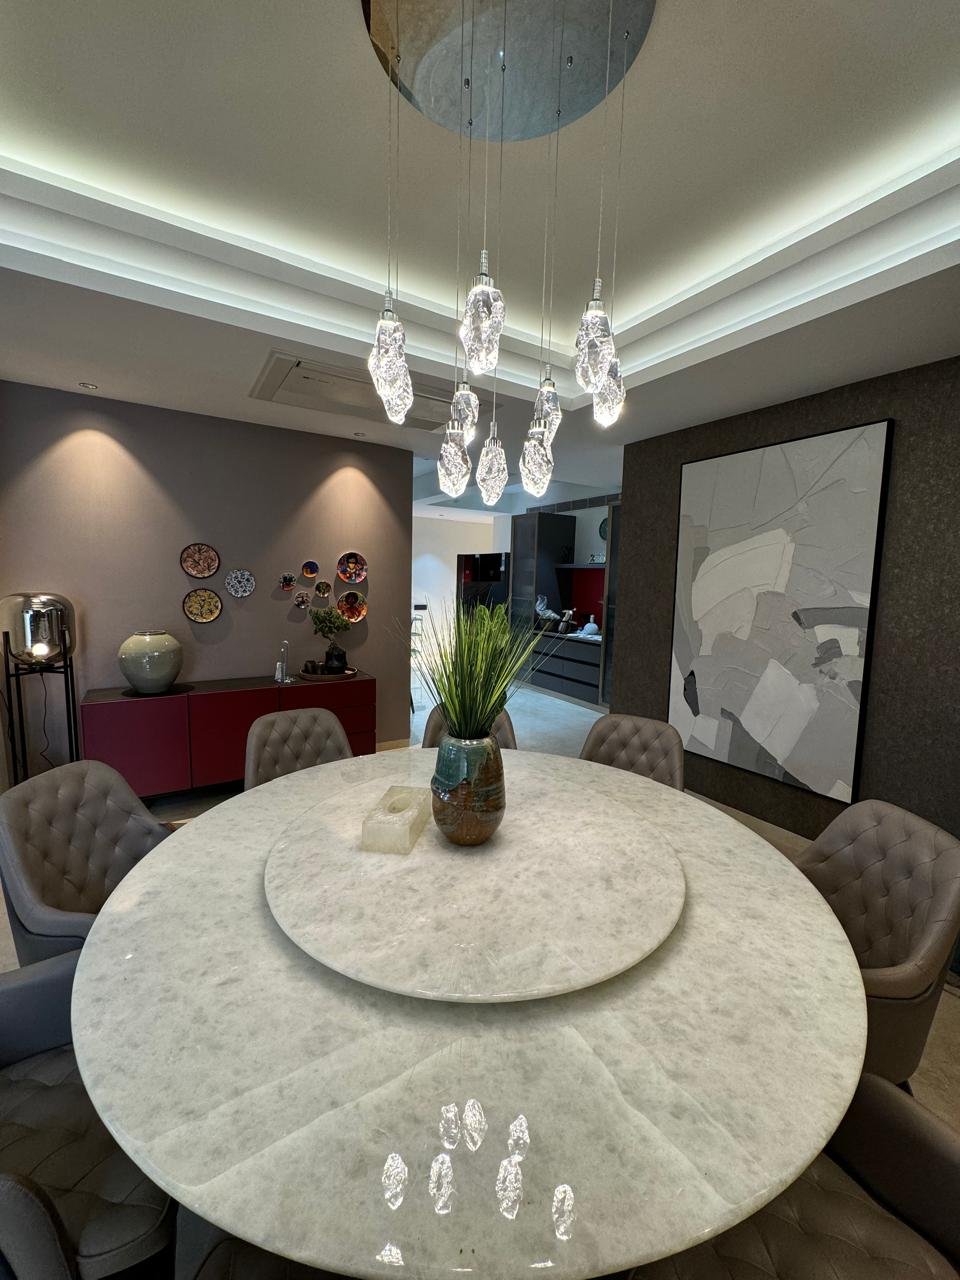
Round marble dining table under crystal pendants
DININGA round marble table under a cluster of crystal pendants.
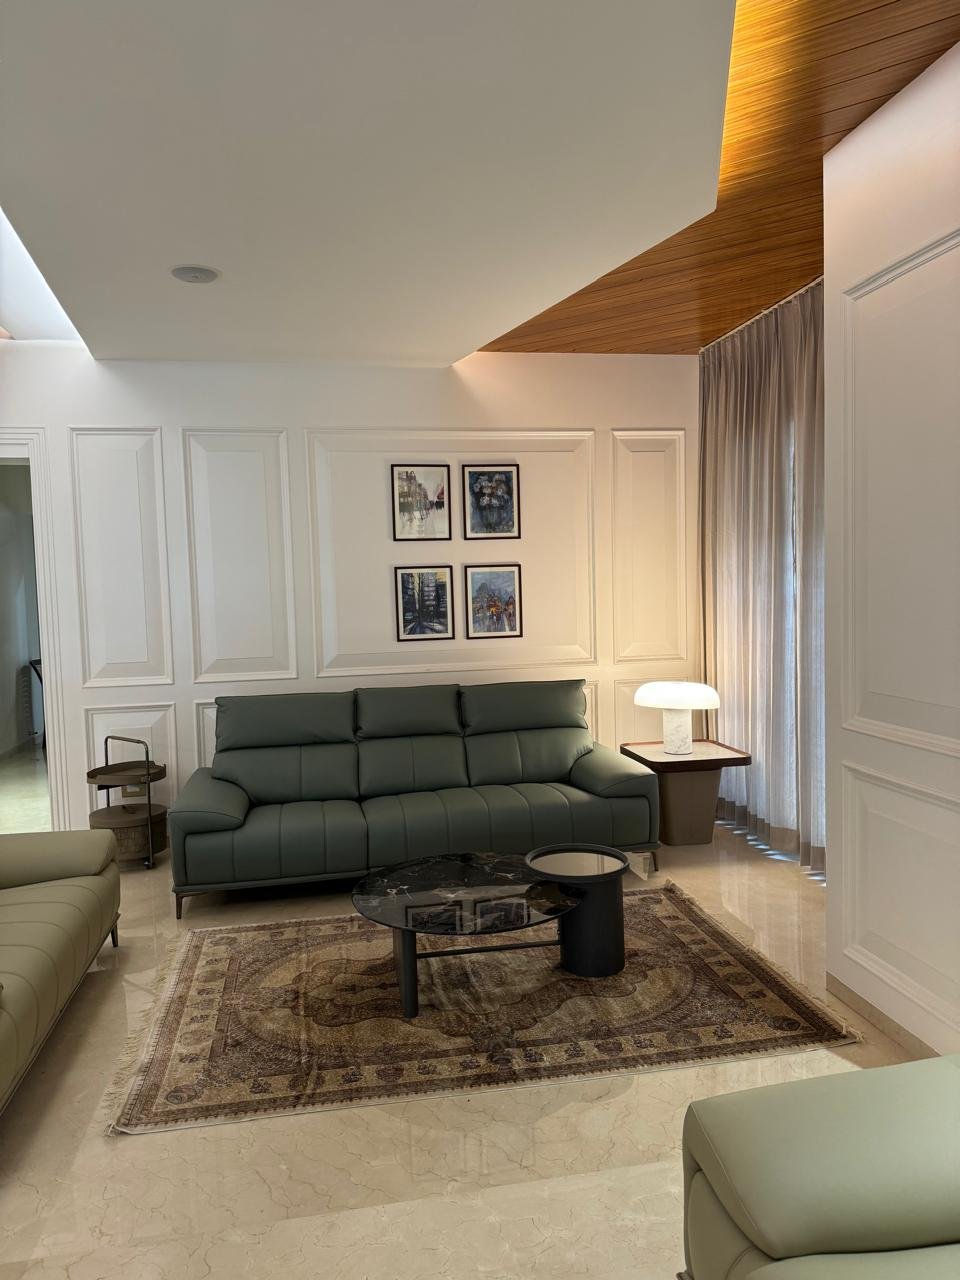
Family room with a green sofa and a timber ceiling
FAMILY ROOMWood in the ceiling adds warmth to the bare walls.
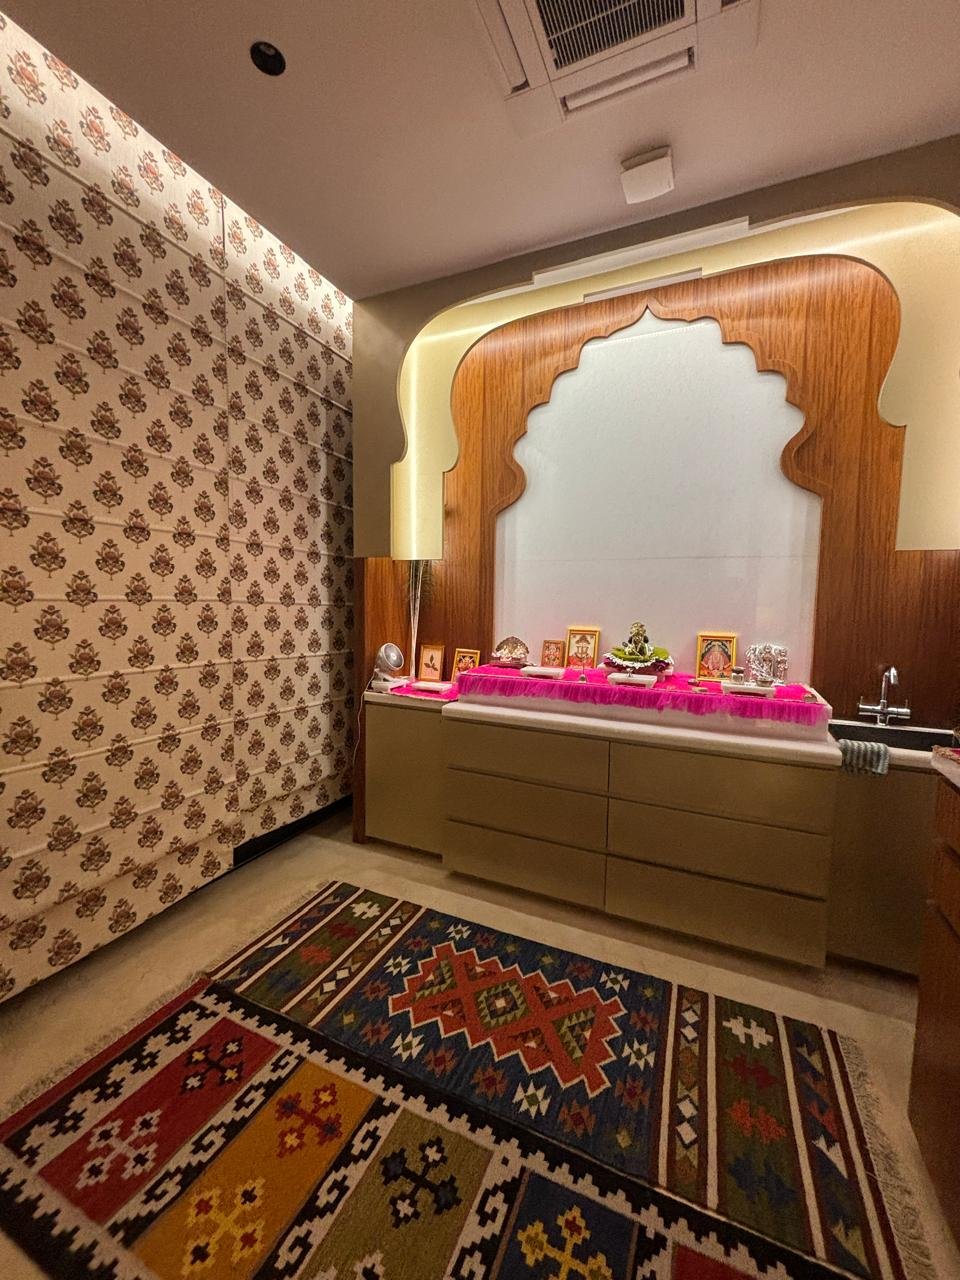
Pooja room with a scalloped wooden arch and a block-printed wall
POOJA ROOMA scalloped arch in warm wood and block-printed walls.

[REALIZED VISIONS]

Your space
Our vision

Related Posts

Share your space
We'd envision it with you